<-- style PDP --> 68 Maple Grove Avenue, Richmond Hill - Detached for sale for $4,180,000
  • new
  • for sale

68 Maple Grove Avenue

Richmond Hill, Ontario, L4E 2X2 - Oak Ridges

$4,180,000

  • Neighbourhood

    Oak Ridges

  • Major Intersection

    Yonge & King

  • Listed Since: 54 day(s)

  • Last update: 54 day(s) ago

Overview

  • Property Type

    Detached, 2-Storey

  • Bedrooms

    4 + 1

  • Bathrooms

    6

  • Basement

    Finished + Sep Entrance

  • Kitchen

    1 + 1

  • Total Parking

    13 (5 Attached Garage)

  • Lot Size

    80x200 (Feet)

  • Taxes

    $18,000.00 (2025)

  • Type

    Freehold

Property Description

Property description for 68 Maple Grove Avenue, Richmond Hill

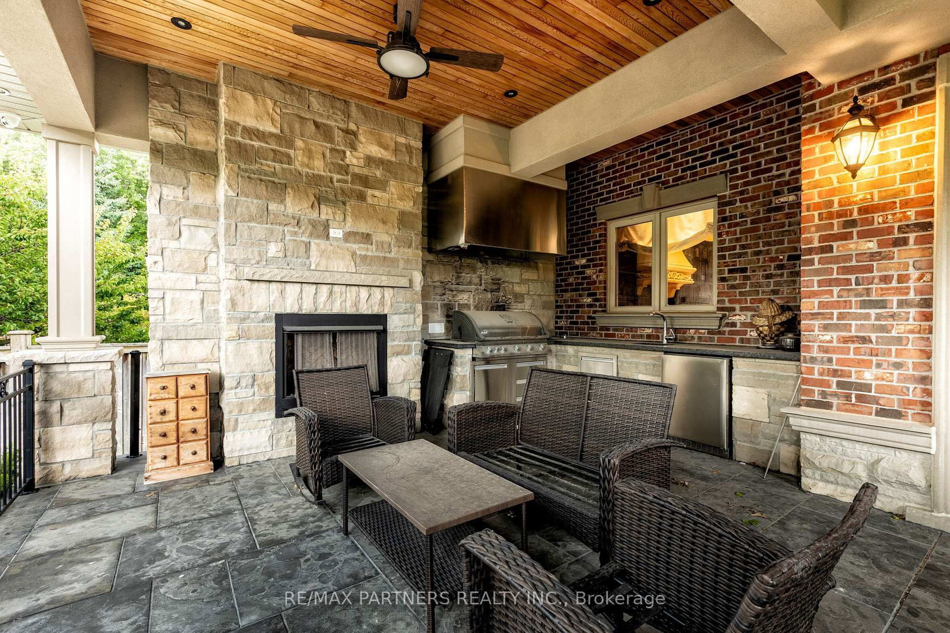
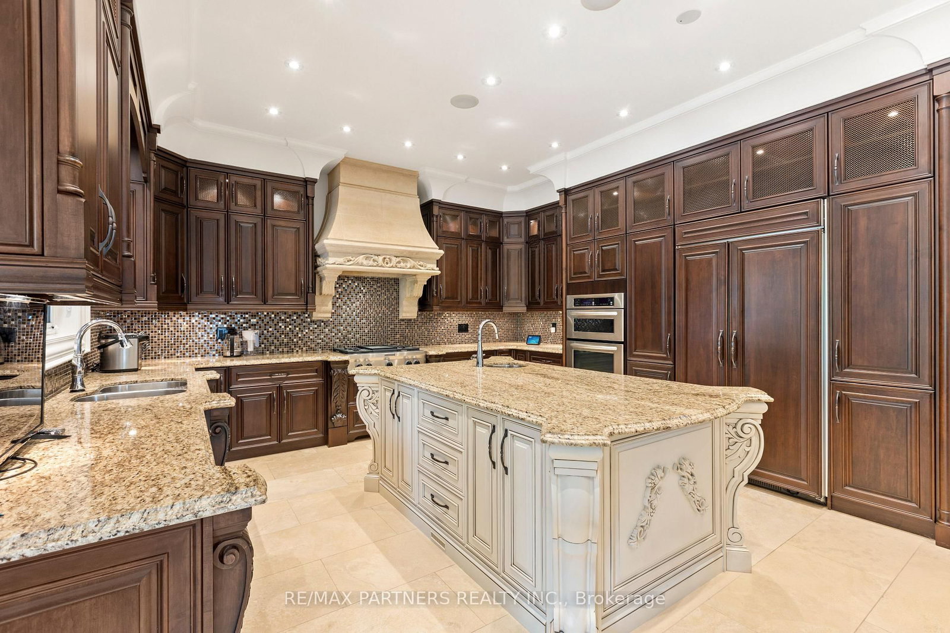
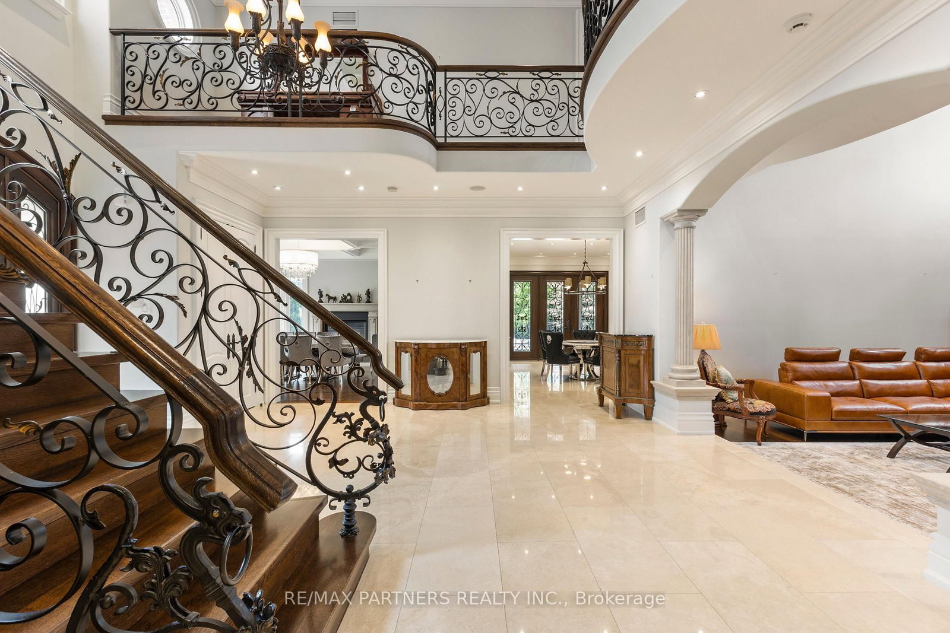
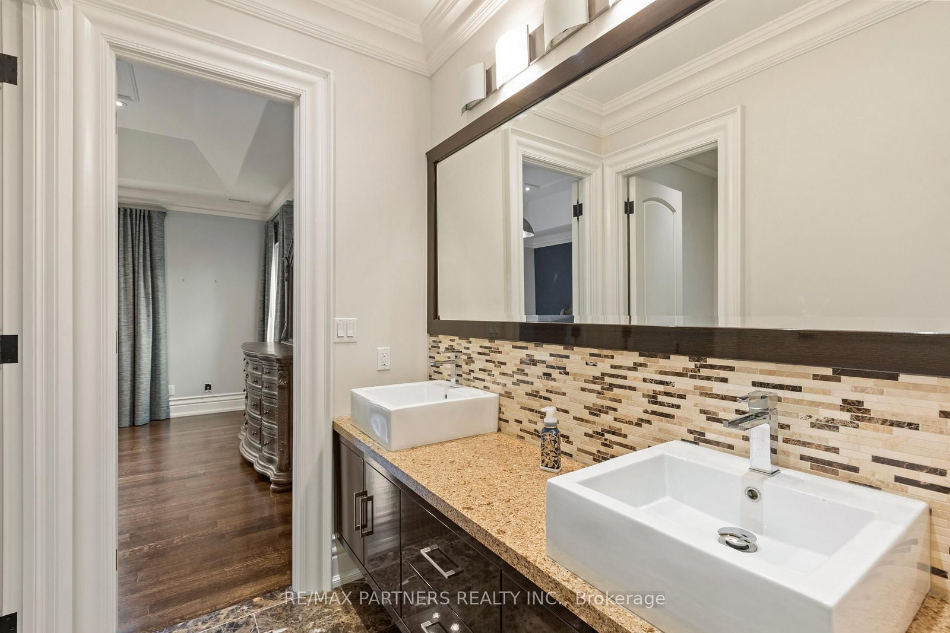
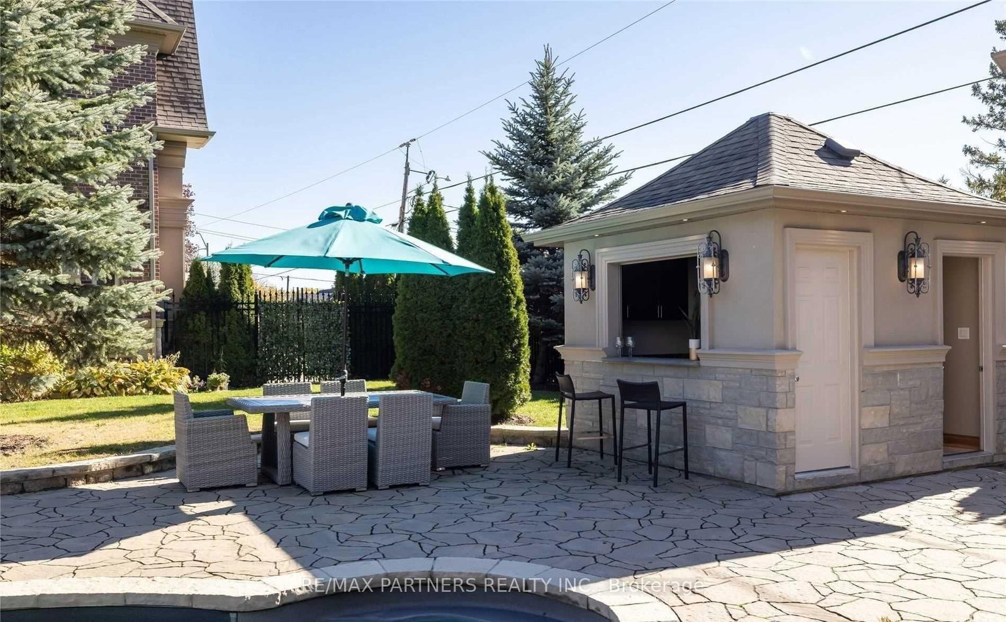
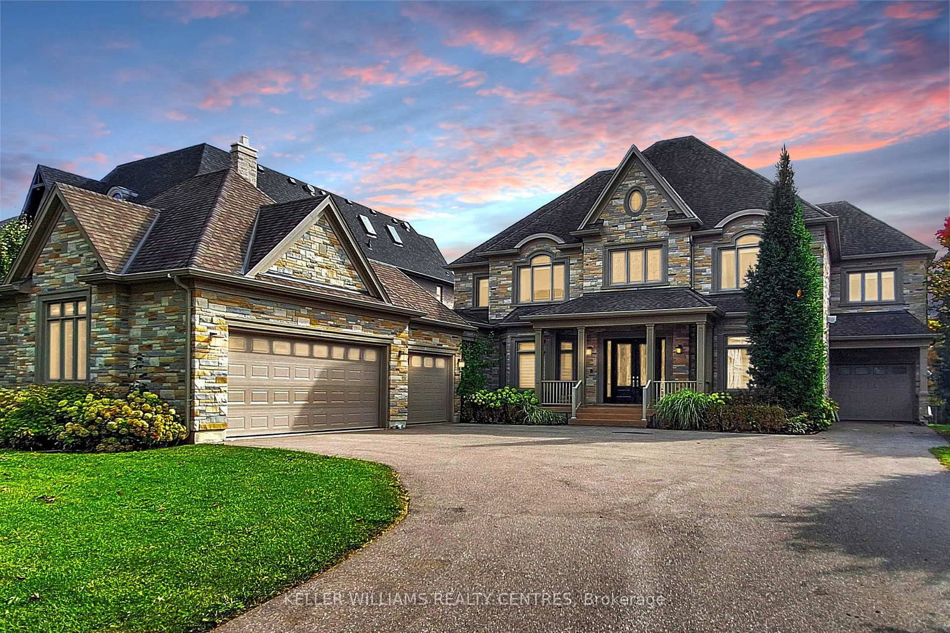
Experience Extraordinary Living In This Custom Built Estate, Surrounded By Lush, Mature Landscaping And Unparalleled Curb Appeal, This Cornel Lot 5-Car Garage Residence Offers 7000+ Sq. Ft. Living Space With Exceptional Finishes And Custom Details Throughout. The Grand Foyer Features Soaring Ceilings And Sets A Refined Tone For The Entire Residence, Exemplifying Timeless Artistry And Superior Craftsmanship. The Home Features 4+1 Spacious Bedrooms And 6 Indulgent Bathrooms, Each Appointed With Premium Finishes. Gourmet Kitchen With Centre Island & Walk-In Pantry. Basement Features Heated Flooring With Custom Glass-Enclosed Wine Cellar With Oak Millwork & Tasting Area, Spacious Recreation Room With Billiards Table & Lounge Space, Full Bar, And A Private Home Theatre Delivers An Immersive Entertainment Experience. Retreat To The Resort-Style Backyard Oasis, Complete With A Remarkable Loggia, A Sparkling 16x32 Ft Saltwater Pool With Waterfalls, Rejuvenating Hot Tub, And Two Cabanas -One Offering A Full Washroom And Change Room, The Other With A Kitchenette For Seamless Outdoor Living. Seize The Opportunity To Own This Magnificent Estate Magnificent Estate.

Listed by RE/MAX PARTNERS REALTY INC.

  • MLS #

    N13219604

  • Sq. Ft

    3500-5000

  • Sq. Ft. Source

    MLS

  • Lot Irregularities

    n/a

  • Year Built

    6-15

  • Pool

    Inground

  • Drive

    n/a

  • Garage

    Attached, 5 spaces

  • Total Parking

    13

  • Family Room

    Y

  • Den

    Y

  • Exterior

    Brick

  • Fireplace

    Y

  • Roof

    Asphalt Shingle

  • Foundation

    Concrete

  • Elevator

    N

  • Water View

    n/a

  • Laundry Level

    Main

  • Heat

    Forced Air

  • A/C

    Central Air

  • Water

    Municipal

  • Water Supply

    n/a

  • Sewers

    Sewers

  • Central Vac

    Y

  • Library

    4.57 x 3.96 ft Main level

    hardwood floor, Vaulted Ceiling, Large Window

  • Great Rm

    6.1 x 6.1 ft Main level

    hardwood floor, Vaulted Ceiling, Stone Fireplace

  • Kitchen

    4.88 x 3.96 ft Main level

    Ceramic Floor, Granite Counter, Centre Island

  • Breakfast

    5.79 x 3.96 ft Main level

    Ceramic Floor, W/O To Deck, Pantry

  • Dining

    4.27 x 4.68 ft Main level

    hardwood floor, Vaulted Ceiling, Large Window

  • Primary

    7.92 x 5.79 ft 2nd level

    hardwood floor, 5 Pc Ensuite, Large Closet

  • 2nd Br

    4.27 x 4.57 ft 2nd level

    hardwood floor, 4 Pc Ensuite, Large Closet

  • 3rd Br

    4.57 x 4.27 ft 2nd level

    hardwood floor, 4 Pc Ensuite, Large Closet

  • 4th Br

    4.27 x 3.95 ft 2nd level

    hardwood floor, 4 Pc Ensuite, Large Closet

  • Exercise

    0.0 x 0.0 ft Bsmt level

    Walk-Up, Separate Rm, Window

  • Media/Ent

    0.0 x 0.0 ft Bsmt level

    Finished, B/I Shelves, Broadloom

  • Games

    0.0 x 0.0 ft Bsmt level

    Wet Bar, Family Size Kitchen, Granite Counter

  • MLS #

    N13219604

  • Sq. Ft

    3500-5000

  • Sq. Ft. Source

    MLS

  • Lot Irregularities

    n/a

  • Year Built

    6-15

  • Pool

    Inground

  • Drive

    n/a

  • Garage

    Attached, 5 spaces

  • Total Parking

    13

  • Family Room

    Y

  • Den

    Y

  • Exterior

    Brick

  • Fireplace

    Y

  • Roof

    Asphalt Shingle

  • Foundation

    Concrete

  • Elevator

    N

  • Water View

    n/a

  • Laundry Level

    Main

  • Heat

    Forced Air

  • A/C

    Central Air

  • Water

    Municipal

  • Water Supply

    n/a

  • Sewers

    Sewers

  • Central Vac

    Y

  • Library

    4.57 x 3.96 ft Main level

    hardwood floor, Vaulted Ceiling, Large Window

  • Great Rm

    6.1 x 6.1 ft Main level

    hardwood floor, Vaulted Ceiling, Stone Fireplace

  • Kitchen

    4.88 x 3.96 ft Main level

    Ceramic Floor, Granite Counter, Centre Island

  • Breakfast

    5.79 x 3.96 ft Main level

    Ceramic Floor, W/O To Deck, Pantry

  • Dining

    4.27 x 4.68 ft Main level

    hardwood floor, Vaulted Ceiling, Large Window

  • Primary

    7.92 x 5.79 ft 2nd level

    hardwood floor, 5 Pc Ensuite, Large Closet

  • 2nd Br

    4.27 x 4.57 ft 2nd level

    hardwood floor, 4 Pc Ensuite, Large Closet

  • 3rd Br

    4.57 x 4.27 ft 2nd level

    hardwood floor, 4 Pc Ensuite, Large Closet

  • 4th Br

    4.27 x 3.95 ft 2nd level

    hardwood floor, 4 Pc Ensuite, Large Closet

  • Exercise

    0.0 x 0.0 ft Bsmt level

    Walk-Up, Separate Rm, Window

  • Media/Ent

    0.0 x 0.0 ft Bsmt level

    Finished, B/I Shelves, Broadloom

  • Games

    0.0 x 0.0 ft Bsmt level

    Wet Bar, Family Size Kitchen, Granite Counter

Thinking of Selling?

Find Out Your Home’s Value in Today’s Market!

No Email or Signup is required to view your home estimate.

estimate your home value

Contact Manoj Kukreja

Sales Representative,
Century 21 People’s Choice Realty Inc.,
Brokerage
(647) 576 - 2100

Manoj profile avatar

Property History

Property history for 68 Maple Grove Avenue, Richmond Hill

This property has been sold 11 times before. Create your free account to explore sold prices, detailed property history, and more insider data.

Sign In / Register

Mortgage Calculator

This data is for informational purposes only.

Mortgage Payment per month

Principal Amount

Interest

Total Payable

Amortization

Amortization

Closing Cost Calculator

This data is for informational purposes only.

Closing Cost Total for this property

Total Cash flow for purchasing this property

Down Payment(%)*
Additional information

Provincial Land Transfer Tax

Ontario Land Transfer Tax Rebate

Toronto Land Transfer Tax

Toronto Land Transfer Tax Rebate

PST on CMHC Insurance Premium

Lawyer Fees

$2,825

Government Registration Fee's

$164

Title Insurance

Closing Cost Total

Total Cash flow for purchasing this property

Provincial Land Transfer Tax

Ontario Land Transfer Tax Rebate

Toronto Land Transfer Tax

Toronto Land Transfer Tax Rebate

PST on CMHC Insurance Premium

Lawyer Fees

$2,825

Government Registarion Fee's

$164

Title Insurance

Down Payment(%)*

* A down payment of less than 20% is permitted only for first-time home buyers purchasing their principal residence. The minimum down payment required is 5% for the portion of the purchase price up to $500,000, and 10% for the portion between $500,000 and $1,500,000. For properties priced over $1,500,000, a minimum down payment of 20% is required.

Thinking of Selling?

Find Out Your Home’s Value in Today’s Market!

No Email or Signup is required to view your home estimate.

estimate your home value

Contact Manoj Kukreja

Sales Representative, Century 21 People’s Choice Realty Inc., Brokerage
(647) 576 - 2100

Manoj profile avatar

Recent Sold Listings in Oak Ridges, Richmond Hill

Popular Cities